

Guides · Investing
Converting a house into an adult family home
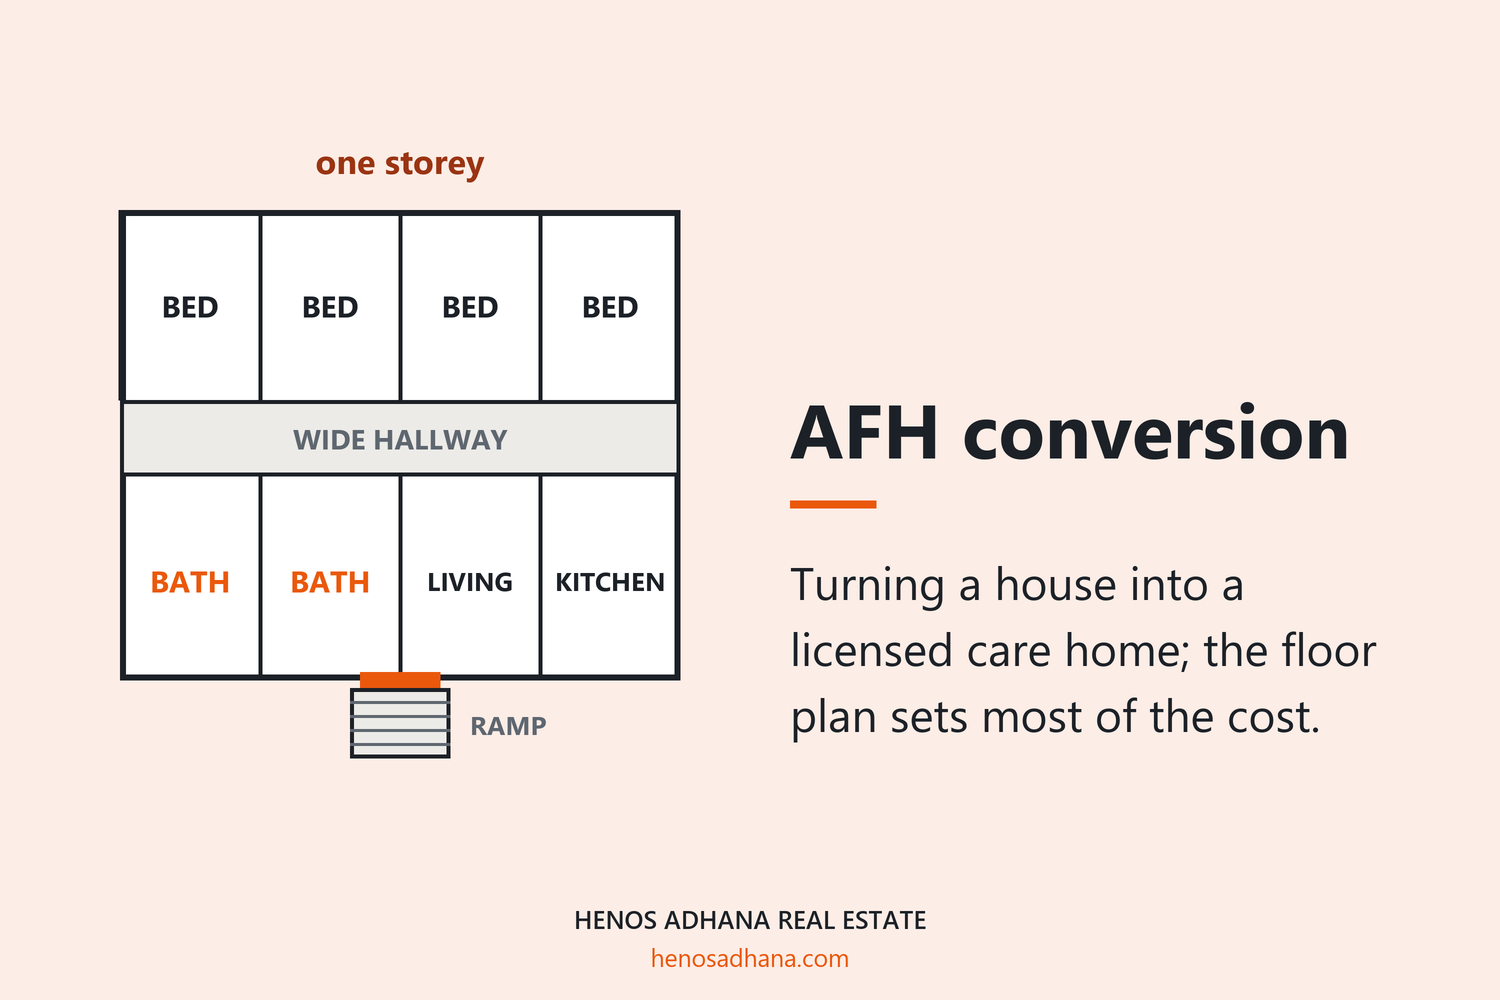
The house decides most of your budget before you own it. Washington measures bedrooms in usable square feet, requires one toilet for every five people counting your own family, and needs a stair-free way out for residents who need help evacuating. A single-storey house that already passes those converts for a fraction of what a handsome two-storey costs.
What a conversion turns on#
Why I take this seriously#
I grew up in a house that did this. My parents converted the garage and the back yard, and the property now operates as a licensed adult family home north of Seattle.
So I have watched the property side of this from the inside rather than reading about it. The thing that struck me is how much of the outcome was fixed on the day the house was chosen, and how little of it could be argued with afterwards.
Everything below is the property question: which house, and what it will take. The licence itself is a DSHS process, and the steps in order are laid out at Full Census.
Have an address in mind already?
Book a call and I'll tell you what I'd doOne floor, and why it is not a preference#
If you take one thing from this page: the house should be flat. Single level, no stairs to the entry, no stairs between a bedroom and a bathroom.
The people who live in these homes very often have limited mobility, and in my parents' experience a great many arrive after a fall that caused an injury. That fall is frequently the event that makes a family start looking. What they are shopping for, whether they say it out loud or not, is confidence it will not happen again.
So a single-storey layout is not a box you tick on the way to licensing. It is the thing the family is buying. Everything else about the house is negotiable next to it. And single-level homes are a narrower, more expensive slice of the Seattle-area stock than people expect, which is a fact to go in knowing rather than discover.
What the state actually measures#
A listing that says four bedrooms tells you almost nothing. These are the Washington rules that decide whether a house works, and every one of them can be checked on a walkthrough.
Zoning is rarely the obstacle. State law makes an adult family home a residential use, permitted in every area zoned residential or commercial, including single-family zones. A city cannot zone you out. What applies is the building and fire code for a single-family house, not for a nursing home.
Bedrooms are measured in square feet. At least 80 square feet of usable floor for one resident, 120 for two, and the measurement leaves out closets, toilet rooms and vestibules. A 90 square foot room with a decent closet can fall under 80 once the closet comes out. Each resident bedroom must be an outside room with natural light, hold no more than two residents, and have unrestricted access to the common areas and bathrooms for someone using a wheelchair or walker. Walk it with a tape measure, not the listing sheet.
The bathroom rule disqualifies more houses than anything else. One accessible indoor toilet for every five people, and household members count. Six residents and a family of three is nine people, which needs two. For homes licensed after July 1, 2007, residents must reach the toilet without passing through someone else's room, so an ensuite or a jack-and-jill bathroom does not count toward the ratio. On a tour, count the bathrooms a stranger could reach from the hallway.
Evacuation decides which residents you can take. Everyone must be out to a safe place in five minutes or less, without elevators or chairlifts, and residents who need help evacuating need a path out that has no stairs. A house with four bedrooms upstairs and one down has, in practice, one bedroom for a higher-need resident, and those residents are the ones who pay more. A stair-free path to the back deck is not the same as a stair-free path to the street.
Sources
- RCW 70.128.140, zoning treatment of adult family homes
- WAC 388-76-10690, bedroom floor space
- WAC 388-76-10685, bedroom access and light
- WAC 388-76-10780, toilets and bathing facilities
- WAC 388-76-10865, evacuation
What actually drives the conversion budget#
Ranked by how much it moves the number, and by how hard it is to fix after you own the house.
- Bathroom count and where they areWashington requires one accessible toilet for every five people living in the home, and that count includes you and your family, not just residents. A bathroom reachable only through a bedroom does not count. Adding a bathroom to a floor that has none is the single most expensive thing on this list, and the plumbing runs decide how expensive.
- Door widths and turning spaceWheelchairs and walkers need clear width through doorways and room to turn in bathrooms and hallways. Widening a doorway is routine. Rebuilding a hallway that is fundamentally too narrow is not, and mid-century plans are frequently kinder here than older ones.
- The entryA level or ramped entrance with a landing. A house with four steps to every door and a steep lot is a different project from one with a flat approach. And the lot is the part you cannot change.
- Bedroom count and egressA resident bedroom needs 80 square feet of usable floor for one person or 120 for two, measured without the closet, and a real exterior window. A finished basement room with a small high window is not a bedroom for this purpose, however the listing describes it.
- Floor surfaces and thresholdsContinuous, firm, level flooring without thresholds to trip on. Usually one of the cheaper items, and one of the most visible to a visiting family.
- Fire and life safetyDetection, extinguishers, exit paths. Solvable in almost any house, but it is time and money and it belongs in the budget rather than as a surprise.
- Parking and the approachStaff arrive on shifts and families visit. A house with one narrow shared driveway makes daily operation harder in a way that never shows up on a spreadsheet.
Rules, programs and costs change, and they differ between Seattle and each surrounding city. This page names the checks rather than the current figures. Confirm anything specific with the relevant city or agency before you rely on it.
Buy the right house, or convert the wrong one cheaply?#
This is the actual decision, and it is a real trade rather than an obvious answer.
A purpose-suited house (single level, wide, two accessible bathrooms, flat approach) costs more up front and converts for very little. A cheaper two-storey with one full bathroom upstairs looks like a bargain and then absorbs the difference, plus months of permit review, plus the risk that something in the structure will not cooperate.
My instinct is that people underestimate the second path badly, because the purchase price is visible and the conversion cost is not. But there are genuinely good renovation buys, particularly ramblers that need cosmetic work rather than structural change.
What settles it is scoping the conversion before you write the offer, not after. That turns an unknown into a number you can compare against the better house's asking price.
If you have a particular house in mind, run it through the checker before you write the offer. And adult family homes for sale shows what is on the market across Washington, both homes already used as adult family homes and houses worth converting.
Buy for year three: seven or eight beds#
A standard licence covers up to six residents. Washington allows seven or eight with department approval, and most of what it takes is earned with time: 24 months since the initial licence, 12 months licensed for six, two full inspections without enforcement action, and shown financial solvency and management experience.
Two conditions are decided the day you buy. The home needs a residential sprinkler system, and the layout has to support the extra beds. Retrofitting sprinklers into a finished, occupied home costs far more than buying one that has them, or one where the attic and water service make them practical.
Six beds to eight is a third more capacity on the same mortgage and the same land. If two houses are close on price, the one that can get there is a different business, not a slightly better house.
Sources
- RCW 70.128.066, seven and eight bed homes
The costs that turn up after closing#
Roughly in order of how often they wreck a budget:
Septic. Off sewer, the system is rated for a number of bedrooms and occupants. One sized for a family may not be sized for six residents, staff and your household, and that can be a five-figure surprise. Get it inspected inside the contingency.
Doors and hallways to meet the unrestricted-access rule. A second bathroom if the ratio fails once your family is counted. Grade-level egress from the bedrooms you plan to use for residents who need help evacuating. Sprinklers, if you ever want seven or eight beds.
The empty months. A licensed home with no residents still carries the mortgage.
And one phone call before you write the offer: give the city or county permitting office the address, say you intend to operate a licensed adult family home there, and ask what they will require. Every home needs a local building inspection, and the requirements differ between cities.
Walkthrough checklist#
Ten minutes in the house answers most of this. Print it or keep it open on your phone.
Inside
- Measure every bedroom you would use, without the closet: 80 square feet, or 120 for a shared room?
- Does each of those bedrooms have a real exterior window?
- Count hallway toilets only, add your household to the residents, divide by five
- Measure the narrowest hallway and door on the way to the bathroom and common area
- Which bedrooms have a stair-free path all the way to the street?
Outside and on paper
- Sewer or septic? If septic, what is it rated for and when was it last inspected?
- Is there a sprinkler system, or attic access and water service that would make one practical?
- Where do staff park, and where do visiting families park?
- How far is the nearest hospital? Discharge planners refer nearby.
- Call the permitting office with the address and ask what they will require
When I would walk away: when the only route to a second toilet is a major plumbing move, when the bedrooms that meet the square footage are all upstairs, when the hallways cannot take a wheelchair without structural work, or when the septic is undersized and the lot has no room for a new drain field. None of those is impossible. Each is expensive enough that a different house is the better buy.
The timeline is longer than the budget suggests#
Worth knowing before you start: from breaking ground on my parents' conversion to holding a licence took two years: construction, inspections, training and the state application, end to end.
Then they had their first resident within a month of opening.
Both halves matter. Demand, once you are licensed, was not the difficulty. The difficulty was carrying a property that produced nothing for two years while it was being converted and licensed. If you are converting rather than buying an operating home, that carrying period is the number that belongs at the top of your model.
If you already run one and are thinking about moving on instead, selling an adult family home is a change of ownership, with its own licensing and notice rules.
Common questions#
What kind of house is easiest to convert?
A single-storey home, level or gently ramped entry, generous hallway widths, and at least two full bathrooms already on the main floor. Mid-century ramblers tend to fit this better than older two-storey homes, which is why they command a premium for this use.
Can I convert a two-storey house?
You can, but the economics get harder. Residents need bedrooms and bathrooms reachable without stairs, so you are typically confined to the ground floor, which caps capacity and often means adding a bathroom where none exists.
Is it cheaper to convert or to buy one already operating?
Buying an operating home costs more and skips the conversion, the permit review and the licensing wait. Converting is cheaper on paper and takes far longer. The right answer depends on whether you have capital or time. And most people have more of one than the other.
Do I need an architect or contractor experienced in this?
It helps considerably. Someone who has taken a house through a change of use in your jurisdiction will anticipate requirements a general remodeller will discover during review, and review time is the expensive part.
Can I live in the house too?
Many operators do. It affects layout planning, you need private space that does not eat into licensed capacity, so it is worth deciding before you choose the house rather than after.
How big does a bedroom have to be in a Washington adult family home?
At least 80 square feet of usable floor for one resident and 120 for two, measured without closets, toilet rooms and vestibules. No more than two residents to a room, and it must be an outside room with natural light.
How many bathrooms does a six-bed adult family home need?
One accessible indoor toilet for every five people, counting residents and household members who live there. Six residents alone need two, and a family living in the home can push it to three. A bathroom reachable only through a bedroom does not count.
Can a city stop an adult family home in a single-family neighbourhood?
No. Washington law treats an adult family home as a residential use, permitted in residential and commercial zones including single-family ones. The city still applies building and fire codes as they apply to a single-family house.
How do I get to seven or eight beds?
Department approval after 24 months licensed, 12 of them at six beds, two clean full inspections, shown solvency and management experience, and a residential sprinkler system. Buy with that in mind, because the sprinklers and the layout are far cheaper to plan for than to retrofit.